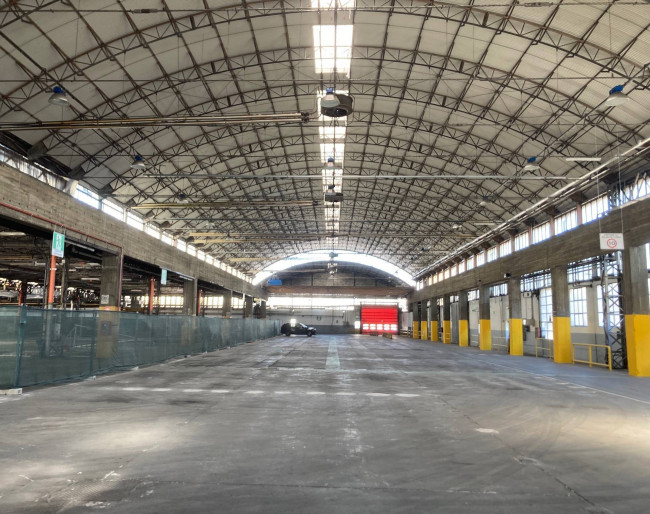
Rivoli (Turin) industrial area, Cascine Vica district. Rectangular industrial building with outdoor area and driveways.
Property composed of two joined areas with different sizes
- the first of approximately 2,800 m2, (height under beam 7.80 m - maximum height approximately 10.50 m) with a shed roof (asbestos)
- the second of approximately 4,000 m2 (height under the beam varies from 3.65 m to 4.95 m - maximum height 7.40 m) with a barrel roof.
Originally intended as a workshop for the processing of raw materials, the building still retains significant traces of its former production function, evidenced by the presence of machinery, tanks, presses, production lines, and cooling tanks still in place.
The owner is willing to hand over the property with the roof completely free of asbestos and with the removal and disposal of all machinery and equipment inside, subject to a different price to be agreed upon.
Construction built in the 60s. FREE
 6.400 sq.m
 6.400 sq.m